

3D Space Design for Architects and Designers
Product description: 3D space design for architects and designers ✨ Turn your ideas into realistic visualizations with 3D space design! Give your clients…


More than 6 years of SEO and Google Ads, working with you directly.
Albert Lanne
SEO consultant · Google Partner
Product description: 3D space design for architects and designers
On video · @albertdelannkin
An online store with real-time 3D models
A look at a Swiss jeweler's website where you customize a ring in real-time 3D, a comparison with Apple's effect, and the Three.js and Blend4Web technologies.
Transcript


Turn your ideas into realistic visualizations with 3D space design!
Give your clients an immersive, captivating experience by presenting detailed, attractive 3D models of your architecture and interior design projects. Our 3D designs highlight every detail, from the choice of materials to the layout of spaces, to help you convince and inspire.
Key features
- Photorealistic rendering: 3D visuals that look like photos, for more impactful presentations.
- Precision and customization: we work from your plans, sketches or concepts to create a tailor-made result.
- Support for every phase: whether for a preliminary design, a sale or a client presentation, our work adapts to your needs.
- A wide range of projects: single-family homes, offices, commercial spaces and urban developments.
Why choose our 3D design services?
- Time saved: simplify your presentations by letting clear, attractive visuals speak for themselves.
- Guaranteed visual impact: convince your clients or partners with sharp, engaging representations.
- Personalized service: we adapt each project to reflect your unique vision.
Where to find us
Our agency is located in Argenteuil, and we also work in the following cities and departments:
- Colombes (Hauts-de-Seine, 92)
- Asnières-sur-Seine (Hauts-de-Seine, 92)
- Courbevoie (Hauts-de-Seine, 92)
- Nanterre (Hauts-de-Seine, 92)
- Gennevilliers (Hauts-de-Seine, 92)
- Épinay-sur-Seine (Seine-Saint-Denis, 93)
- Sarcelles (Val-d'Oise, 95)
- Cergy (Val-d'Oise, 95)
- Garges-lès-Gonesse (Val-d'Oise, 95)
Bring your projects to life with our 3D space designs! Contact us now for an exceptional render.
From plan to image: how I work
- Receiving the materials: plans, sketches, mood references, list of materials and furniture.
- Modeling the volumes, openings and fittings.
- First preview as a simplified render to approve framing and proportions before the finishing work.
- Materials, lighting, furniture: setting the mood according to your choices.
- Final renders after your feedback, in the agreed formats.
Approving the viewpoints at the first preview avoids redoing final images over a framing question.
Preparing your request well
The more precise the starting materials, the more closely the result matches your intent from the first version.
- Dimensioned plans, even provisional ones, rather than a sketch alone.
- Material references: manufacturers, colors, photos of samples.
- Furniture: specific models if you know them, or the style you are after.
- The views you want: number of images, rooms, time of day.
- The final use: client presentation, competition, project file, website, social media.
Still images, animation, augmented reality
The same 3D model can serve several media. The choice depends on the stage of the project and the audience.
- Still renders: the most common medium for a presentation or a brochure. For housing developments, see the photorealistic 3D renders for real estate projects.
- Animation: a camera path through the space, useful for showing how rooms connect. See the 3D animation for concept presentations.
- Augmented reality: the project displayed to scale on a table or in a real place, see architecture projects in augmented reality.
Timelines, feedback and quote
The timeline depends on the number of views, the level of detail and the number of revision rounds. I give it to you in the quote, once the starting materials are received. The number of feedback rounds included is set in advance so that the project stays under control on both sides.
The service is quote-based: the quote is free and I answer within 24 hours on weekdays. All the 3D services are presented in the 3D modeling and rendering collection, and you can write to me from the contact me page.
TikTok videos
The work, shown on screen
3D, on video
- 0:32

3D objects in WebGL to make your website interactive
@albertdelannkin
TranscriptClose
Transcript
- 0:25

Real-time 3D models on your website, no plugin needed
@albertdelannkin
TranscriptClose
Transcript
- 0:15

3D product pages: zoom, rotation and customization
@albertdelannkin
TranscriptClose
Transcript
- 0:20

Real estate: show the property in 3D before construction even starts
@albertdelannkin
TranscriptClose
Transcript
- 0:14

Your architectural plans turned into realistic 3D interiors
@albertdelannkin
TranscriptClose
Transcript
- 0:19
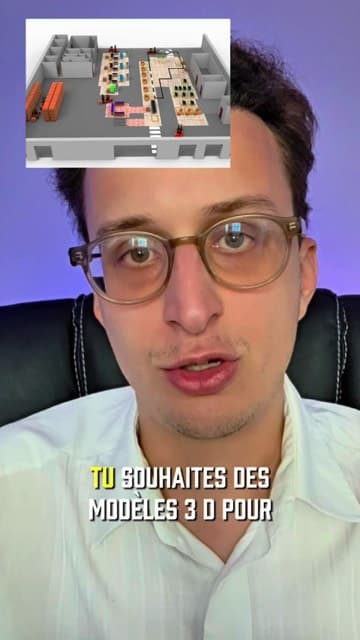
3D modeling for industrial architecture
@albertdelannkin
TranscriptClose
Transcript
- 0:13

Industrial digital mockup: your plans as a usable 3D model
@albertdelannkin
TranscriptClose
Transcript
- 0:24

3D product renderings: show everything without a photo shoot
@albertdelannkin
TranscriptClose
Transcript
Frequently asked questions
What documents should I provide for a 3D design?
Ideally dimensioned plans, material and furniture references, and the views you want. A sketch can be enough for an initial volume, but the result will be less precise.
How many rounds of feedback are included?
The number of feedback rounds is set in the quote. A first simplified preview lets you approve framing and proportions before the final renders.
Can the same model be used for an animation?
Yes. Once the space is modeled, it can be reused for additional images, an animation or an augmented reality presentation.
How much does a 3D space design cost?
The service is quote-based, depending on the number of views, the floor area and the level of detail. The quote is free and I answer within 24 hours on weekdays.
Do you work on office or retail projects?
Yes, 3D design applies to houses, apartments, offices, commercial spaces and outdoor landscaping.

Price
On quote
Describe your project: I'll get back to you within 24 hours on weekdays with a proposal tailored to your needs.


Request a quote
3D Space Design for Architects and Designers

Related services
On the blog
This service is part of
Your project
Free quote