

Photorealistic 3D renders for real estate projects
Product description: Photorealistic 3D renders for real estate projects ✨ Turn your real estate projects into true works of visual art! Give your clients…


More than 6 years of SEO and Google Ads, working with you directly.
Albert Lanne
SEO consultant · Google Partner
Product description: Photorealistic 3D renders for real estate projects
On video · @albertdelannkin
An online store with real-time 3D models
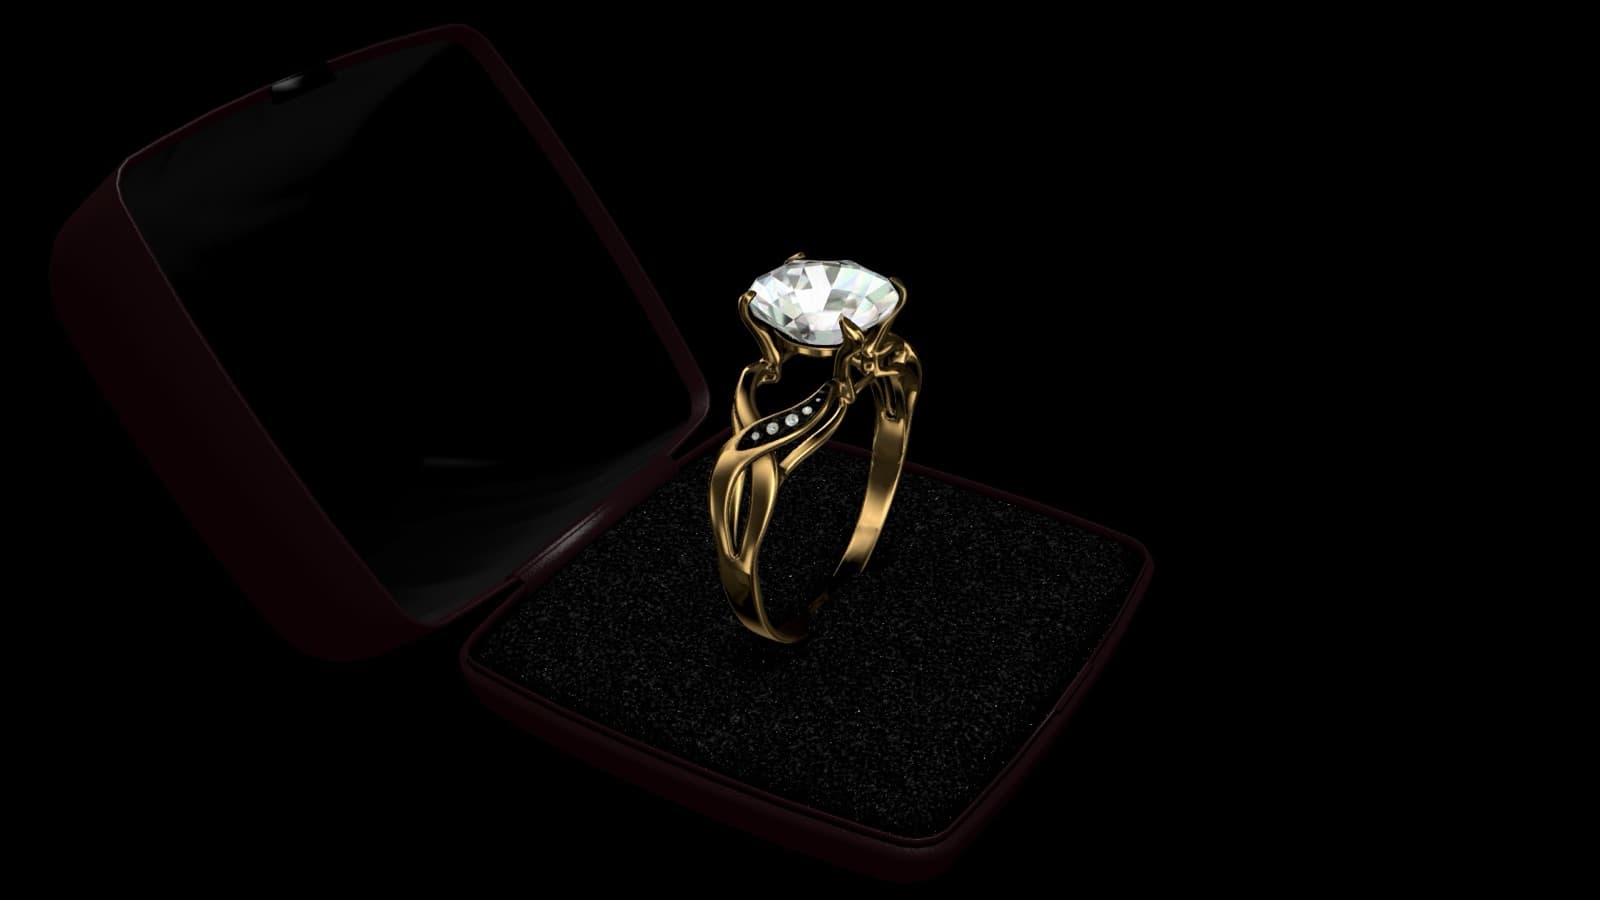
A look at a Swiss jeweler's website where you customize a ring in real-time 3D, a comparison with Apple's effect, and the Three.js and Blend4Web technologies.
Transcript


Turn your real estate projects into true works of visual art!
Give your clients a fully immersive experience with our photorealistic 3D renders, designed to bring your buildings, interiors and outdoor spaces to life. These striking, highly precise visuals are perfect for showing your projects at their best before they are even built.
Main features
- Realistic details: Every texture, shadow and reflection is worked on for a render as close to reality as possible.
- Flexible styles: Modern interiors, green outdoor spaces or urban structures, we adapt to your needs.
- Many uses: Ideal for brochures, online presentations, virtual tours or promotional signs.
- High resolution: HD-quality renders to enhance your marketing presentations.
Benefits for your real estate projects
- Win over investors and potential buyers with convincing, engaging visuals.
- Look more professional by presenting accurate, impactful visual mockups.
- Save time and money with detailed previews before construction.
We are based in Argenteuil and also serve the following cities and departments:
- Colombes, Asnières-sur-Seine, Courbevoie, Nanterre, Gennevilliers (Hauts-de-Seine, 92)
- Épinay-sur-Seine (Seine-Saint-Denis, 93)
- Sarcelles, Cergy, Garges-lès-Gonesse (Val-d'Oise, 95)
Trust our local expertise for 3D renders that captivate and showcase your real estate projects!
Documents to provide for a real estate render
- Plans: floor plans, sections and elevations, ideally as a dimensioned PDF or a DWG file.
- Materials: flooring, windows and doors, rendering, roofing, with references if they are final.
- Surroundings: photos of the plot and the street, orientation, views to highlight.
- Interior layout: desired style, furniture, atmosphere.
- Use: sales brochure, website, construction site sign, listing.
Choosing the views that sell the project
| Type of view | What it is for |
|---|---|
| Exterior perspective | Showing the architecture and how it fits into the site |
| Aerial view | Locating a multi-building development or a plot |
| Interior view | Conveying the volumes, light and layout |
| Site plan or 3D floor plan | Helping buyers understand the room layout |
For a multi-unit development, a few strong views are better than many average ones. For a free walkthrough rather than an image, see the interactive WebGL experience or augmented reality architecture projects.
Accuracy and the non-contractual notice
A photorealistic render is faithful to the plans provided, but the layout, landscaping and furniture are staging. I recommend adding a notice to every marketing visual stating that the image is non-contractual. If the plans change during the project, the affected views are updated from the existing model.
Common mistakes in real estate visuals
- Unrealistic lighting that makes the image look artificial.
- Furniture proportions that distort the perception of floor areas.
- Surroundings that flatter the real site too much, leading to disappointment at the viewing.
- Too many similar views, which dilute the message.
I prefer accurate, well-composed views: they support sales without creating a gap with reality.
From render to sales
The renders then feed your sales materials: brochure, development page, listings. To promote the development on Google, see Google Ads campaigns for real estate. For architects and designers working on the layout upstream, 3D space design is a better fit.
How it works
- Receiving and reviewing the plans.
- Modeling the building and approval on a simple view.
- Materials, lighting, surroundings and staging.
- Corrections and delivery of the high-definition renders.
Each 3D project is priced on a free quote, with a reply within 24 hours on weekdays.
TikTok videos
The work, shown on screen
3D, on video
- 0:32

3D objects in WebGL to make your website interactive
@albertdelannkin
TranscriptClose
Transcript
- 0:25

Real-time 3D models on your website, no plugin needed
@albertdelannkin
TranscriptClose
Transcript
- 0:15

3D product pages: zoom, rotation and customization
@albertdelannkin
TranscriptClose
Transcript
- 0:20

Real estate: show the property in 3D before construction even starts
@albertdelannkin
TranscriptClose
Transcript
- 0:14

Your architectural plans turned into realistic 3D interiors
@albertdelannkin
TranscriptClose
Transcript
- 0:19

3D modeling for industrial architecture
@albertdelannkin
TranscriptClose
Transcript
- 0:13

Industrial digital mockup: your plans as a usable 3D model
@albertdelannkin
TranscriptClose
Transcript
- 0:24

3D product renderings: show everything without a photo shoot
@albertdelannkin
TranscriptClose
Transcript
Frequently asked questions
Can renders be produced before construction starts?
Yes, that is the main use: renders are made from the plans, to market or present a project before it is built.
Which plans should I provide?
Floor plans, sections and elevations, ideally dimensioned, as PDF or DWG. Material references and photos of the plot complete the file.
Are the renders contractual?
No. They are faithful to the plans provided, but furniture, landscaping and atmosphere are staging. A non-contractual notice is recommended.
Can a render be changed if the plans change?
Yes. The affected views are reworked from the existing model, without starting from scratch.
How much does a real estate 3D render cost?
The price is set on a quote depending on the number of views, interior or exterior, and the complexity of the project. Free quote, reply within 24 hours on weekdays.

Price
On quote
Describe your project: I'll get back to you within 24 hours on weekdays with a proposal tailored to your needs.

Request a quote
Photorealistic 3D renders for real estate projects

Related services
On the blog
This service is part of
Your project
Free quote