

3D modeling techniques for industrial visualization
Product description: 3D modeling techniques for industrial visualization 🚀 Turn your industrial projects into compelling visuals with our 3D modeling…


More than 6 years of SEO and Google Ads, working with you directly.
Albert Lanne
SEO consultant · Google Partner
Product description: 3D modeling techniques for industrial visualization
On video · @albertdelannkin
An online store with real-time 3D models
A look at a Swiss jeweler's website where you customize a ring in real-time 3D, a comparison with Apple's effect, and the Three.js and Blend4Web technologies.
Transcript


Turn your industrial projects into compelling visuals with our 3D modeling expertise!
We offer custom 3D modeling solutions for industrial visualization needs. Our realistic, accurate renders let you present your projects, products or infrastructure in a detailed, impactful way.
Main features
- Technical accuracy: 3D models built to exact measurements for visualizations faithful to your industrial drawings.
- Immersive renders: Place your projects in realistic environments for impactful presentations.
- Versatile formats: Delivery in formats suited to your tools (CAD, VR, AR, etc.).
- Built for collaboration: Make communication between your teams easier with clear, technical visual materials.
Applications
- Presenting industrial projects to your partners or investors
- Previewing plants, equipment or infrastructure
- Integration into simulation or training tools
Why choose us?
We combine technical know-how and creativity to bring your industrial projects to life, with results that impress.
Our expertise within your reach
Based in Argenteuil, we also work in the following cities:
- Colombes, Asnières-sur-Seine, Courbevoie, Nanterre, Gennevilliers (Hauts-de-Seine, 92)
- Épinay-sur-Seine (Seine-Saint-Denis, 93)
- Sarcelles, Cergy, Garges-lès-Gonesse (Val-d'Oise, 95)
Contact us today to make your ideas real with cutting-edge 3D modeling, wherever you are in these areas!
From your technical data to a visualization model
In industry, the starting point often already exists: drawings, CAD files, bills of materials. The work consists of turning this design data into a model made to be shown.
- Drawings and dimensions: from 2D drawings, the model is rebuilt to scale.
- CAD files: when you can export your models, we agree on the exchange format together at the start.
- Photos of existing equipment: for equipment or a site already in place.
Confidential information stays between us: a non-disclosure agreement can be signed before the files are sent.
Design model and visualization model
| Design model (CAD) | Visualization model | |
|---|---|---|
| Purpose | Manufacture, dimension, assemble | Show, explain, convince |
| Detail | Every part, including hidden ones | What is visible, simplified where the eye sees nothing |
| Rendering | Working colors | Realistic materials, lighting and surroundings |
| File size | Often heavy | Lightened for the use: image, animation, real time |
This simplification makes the model usable in a presentation, an animation or an interactive tool without losing visible accuracy.
Choosing the right level of detail
The level of detail is set by the use, not by what the source file contains:
- Image or poster: high detail on what is visible, the rest simplified.
- Animation: detail suited to the planned shots, with moving parts separated.
- Real time or augmented reality: a heavily lightened model to stay smooth.
The same model can exist at several levels of detail if you have several uses.
The most common uses
Presenting a project
A production line, a machine or an installation shown to partners before it is built.
Explaining how something works
Exploded views, cross-sections and animated sequences for a technical file or a sales demo. 3D animation for concepts and prototypes covers this need.
Training and documentation
Visuals that show the steps of a maintenance job or an assembly.
Visualizing on site
Equipment placed in its real environment with augmented reality.
How it works
- Scoping: object to represent, final use, available data.
- Preparation: reviewing the drawings or files, simplification.
- Modeling and staging, approved on work-in-progress renders.
- Delivery: images, animations or a lightened model depending on the use.
For sales-oriented rather than technical visuals, see 3D modeling and rendering for marketing presentations. All the services are in the 3D modeling and rendering collection.
Each 3D project is priced on a free quote, with a reply within 24 hours on weekdays.
TikTok videos
The work, shown on screen
3D, on video
- 0:32

3D objects in WebGL to make your website interactive
@albertdelannkin
TranscriptClose
Transcript
- 0:25

Real-time 3D models on your website, no plugin needed
@albertdelannkin
TranscriptClose
Transcript
- 0:15

3D product pages: zoom, rotation and customization
@albertdelannkin
TranscriptClose
Transcript
- 0:20

Real estate: show the property in 3D before construction even starts
@albertdelannkin
TranscriptClose
Transcript
- 0:14

Your architectural plans turned into realistic 3D interiors
@albertdelannkin
TranscriptClose
Transcript
- 0:19
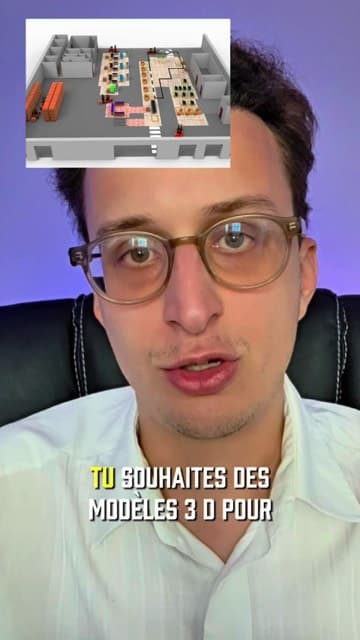
3D modeling for industrial architecture
@albertdelannkin
TranscriptClose
Transcript
- 0:13

Industrial digital mockup: your plans as a usable 3D model
@albertdelannkin
TranscriptClose
Transcript
- 0:24

3D product renderings: show everything without a photo shoot
@albertdelannkin
TranscriptClose
Transcript
Frequently asked questions
Can you start from our CAD files?
Yes, when they can be exported. The exchange format is agreed at the start so the import goes through without loss.
Why not use the design model directly?
A CAD model is made for manufacturing: it is often heavy and has no realistic materials. The visualization model is simplified and staged to be shown.
Our data is confidential, how is it protected?
A non-disclosure agreement can be signed before any files are exchanged, and the files are used only for the project.
What can be delivered from the model?
Still images, animations or a lightened model for interactive or augmented reality use, depending on the need defined during scoping.
How much does industrial 3D modeling cost?
The price is set on a quote depending on the complexity of the object, the available data and the final use. Free quote, reply within 24 hours on weekdays.

Price
On quote
Describe your project: I'll get back to you within 24 hours on weekdays with a proposal tailored to your needs.


Request a quote
3D modeling techniques for industrial visualization

Related services
This service is part of
Your project
Free quote